Labels

DESIGN STUDIES (14) LECTURES (6) PROJECTS (12)
Showing posts with label PROJECTS. Show all posts

Friday, 15 April 2011

During the Easter holidays I have been working on my final presentation for SEPA. This has been a stressful time for me as sketch up and my rendering programme keep on crashing on me, work that should have taken hours has been taking days because everything is SO slow! Anyways... here is some of the work which I have done on sketch up- these still need to be rendered etc. Throughout the interior I have created natural curved walls which reflect the work in which SEPA does.


My main inspiration in a very abstract way are tree's which help greatly to reduce pollution by absorbing carbon dioxide.

GROUND FLOOR - The roots of the tree which are firmly in bedded into Dundee this is shown through the curved walls in a vertical direction up to the first floor.

FIRST FLOOR-  The core of the tree which is the office space. This is the place which has the most knowledge and years of experience.

SECOND FLOOR - The branches- learning more things and branching out which is where the meeting rooms and lab are.

Will blog up my final presentation once it has been completed! :)

Wednesday, 2 February 2011

CREATIVE CONNECTIONS

Recently I have started my new project which is to design an office space for SEPA (Scottish Environment Protection Agency). The space which we are using is an existing warehouse which is situated on Tannidice Street in Dundee. I must include an entrance, reception area, waiting room, meeting rooms, library, storage, cafeteria, toilets, research labs, managers offices and office space for 24 staff.


This first week I have started into researching different contemporary offices, SEPA- what there main aims and goals are and into sustainable materials. This is the biggest space which I have had to design for but so far  I feel that this is going to be a very interesting and challenging brief. I am interested in the organic aspect of the natural environment and feel that this should reflect in my design.


Here are some images which I have researched into:

                                            Macquarie Group Ltd, Sydney

Brandbase  temporary office space, hundreds of pallets make up the interior space including desks and stairs- very impressive!

Chelpipe office/factory/control room

Modern house design by J. Mayer H. Architects


Wednesday, 15 December 2010

JOURNEY BOX ( FIRST YEAR)

For my first year project I was to design a 12 x 12 x 12 metre space only using ramps, stairs, bridges or platforms. I had to firstly read a book of my choice which was The Lion, The Witch & The Wardrobe and then design inside this space which incorporates the main points of the book. At any point in the space there should be a reading area which is suitable for one person to enter at a time. This was some my final work produced on sketch up:


DESIGNING MAKING PROJECT!


For my brief I was asked in a group to produce a furniture piece. Myself, Paula and Vikki designed a multi functional unit which could be flat packed and put together with cable ties. For our final design we used plywood and Formica (which is a type of laminate plastic sheeting) in red and white. As we had no skills in a workshop environment we found this project quite challenging but it came together in the end and worked well. We were unable to finish part of the design ( the seat and triangle shapes) because of the week of bad weather but during this time i worked on a manual for our design:


G CASINO FISH LOGO DESIGN!

As part of G casino's efforts to win the hearts and minds of the staff they are running workshops for all departments. 

The theme of these workshops is teamwork and customer service. One of the videos that they are showing is of a fish market in Seattle where the team have created a fun environment to work in despite working with smelly fish all day.The video shows how they encourage their customers to join in the fun and as a result they have crowds of people round their shop to see what is going on. G Casino would like to give all attendees a small gift to take away which will remind them of the messages that were discussed during the workshop.They were using the small t-shirts that you can stick on a car window and will have on one side the four messages from the fish video.

My brief was to design a fish that could be printed on the other side of the t-shirt.The fish had to be fun / cartoon style and incorporate the G Casino logo. 

Here is what I came up with and what designs were used for this:


Tuesday, 16 November 2010

DESIGNINGMAKING- RESEARCH & DEVELOPMENT

For my latest project my brief was to in a group  research, develop, design and make a piece of furniture or object reflecting contemporary culture and domestic life. I firstly started by looking at contemporary furniture, product design and sustainable materials. Through brain storming we became interested in flat pack furniture and found some interesting approaches to this.

 We also agreed that we wanted to design a multi functional piece of furniture. This image is probably what started our flow of thought:


It's sleek, contemporary and can be used in multiple ways. We started to think about what we could design which is multifunctional, not only can it be moved but is also easy to put together and small enough that it can be useful in small dwellings. We researched into Ikea and the types of furniture they sell, who there target market is and sales statistics. From this we got a better idea of what route we should go down for our design. Through much development we eventually came up with quite an interesting design:


It is a desk, storage, bookcase and seat so would be suitable for any working individual in either a small dwelling or office. We have decided that we would use glossy laminate formica sheets in lime green and white as these are very fresh, funky and contemporary colours. To hold all the finger joints together were using cable ties as this is a different approach from using glue and is easier to transport the furniture as cable ties can be removed easily and are so widely available.

Thursday, 4 November 2010

COMMEMORATIVE SPACE PROJECT (1ST YEAR)

For my first project in first year I was to design a commemorative space for either the Tay bridge disaster or the jute industry. I had two sites to choose from the riverside waste ground or law hill. I decided to focus on the Tay bridge disaster and have my commemorative space on the riverside waste ground as this is closer to the Tay bridge and is a large space of flat land. 

For my final idea I included the famous Tay bridge disaster poem by McGonagall which would be in the interior of my commemorative space. This would look quite abstract as it would be going around a cylinder shape so would be quite interesting for viewers. The main structure is based on the shape of the Tay bridge with many curved shapes which would look different from every angle. 


Wednesday, 3 November 2010

BOMB PROJECT

 For the 3 day bomb project we were put into groups consisting of people from all year groups and asked to  collectively create a 3D reinterpretation of a building typology, my group was given the heading SHOP. Firstly we had a brainstorm session in which we thought of what the word SHOP means to us. We then came up with the idea of advertisement and how the consumer is effected by this. We see something we want to buy in a newspaper, magazine, internet, T.V advert or shop window so as a consumer we are drawn into the shop. The majority of people come out of a shop with more than they needed or wanted therefore have spent more money.

To show our interpretation of this we firstly made a large cube which would act as a shop window for us. We then took a shirt and divided it into many sections and added receipts, printed money and advertisement from magazines and newspapers. We then positioned the shirt in different depths and heights of the box so that you are able to see the shirt as a whole from one angle and just in pieces at other angles. This for the viewer would be more interesting as they are intrigued at first to what it is then as they move around it is made clear that it all fits together. After putting the shirt into place, as a group we decided to make trousers and shoes as the rest of the display looked a bit blank. I feel that the final outcome has worked well and is an interesting view of what the word SHOP means to us.


Tuesday, 2 November 2010

DOMESTIC DWELLING PROJECT (1ST YEAR)

For my project I was asked to design a domestic dwelling 8x3x5m for the client of my choice. I decided to design for someone who has just came out of a brain injury rehabilitation centre so my dwelling must be wheelchair accessable and be a calming environment.

For part of my research I visited the brain injury rehabilitation centre at Victoria Hospital in Dundee. As I got shown around the centre I was aware of how bland and unpractical the centre was. For one the place wasn't designed for a rehabilitation centre but just part of the hospital. One of the staff who had shown me around was saying that a new building was going to be built which would be more practical for them but due to unsufficient funding this wasn't possible anymore. Two of the main effects of a brain injury are loss of sight and being disabled mostly due to road traffic accidents and strokes. After leaving I felt very motivated and more sure of what was needed in a rehabilitation centre.

In my design I have included a multi functional area which could be used as a computer area or an excercise area which are both vital in recovery- excersise the body and mind. The kitchen worktops all have an over hang so that wheelchairs can easily fit under them. At the stairs I have included a wheelchair lift which can be folded away to the side so that it isnt cluttering the area. In the bathroom the bath/shower has hand rails and a door to enter into for easy access for disabled. As rehabilitation centres are usually for a short period of time (3-6 months) I have included minimal storage facilities. There is a small area with double ceiling height so that the dwelling feels more airy. Overall the space is very easy to move around and has a calming environment.


Monday, 1 November 2010

JUTEOPOLIS PROJECT

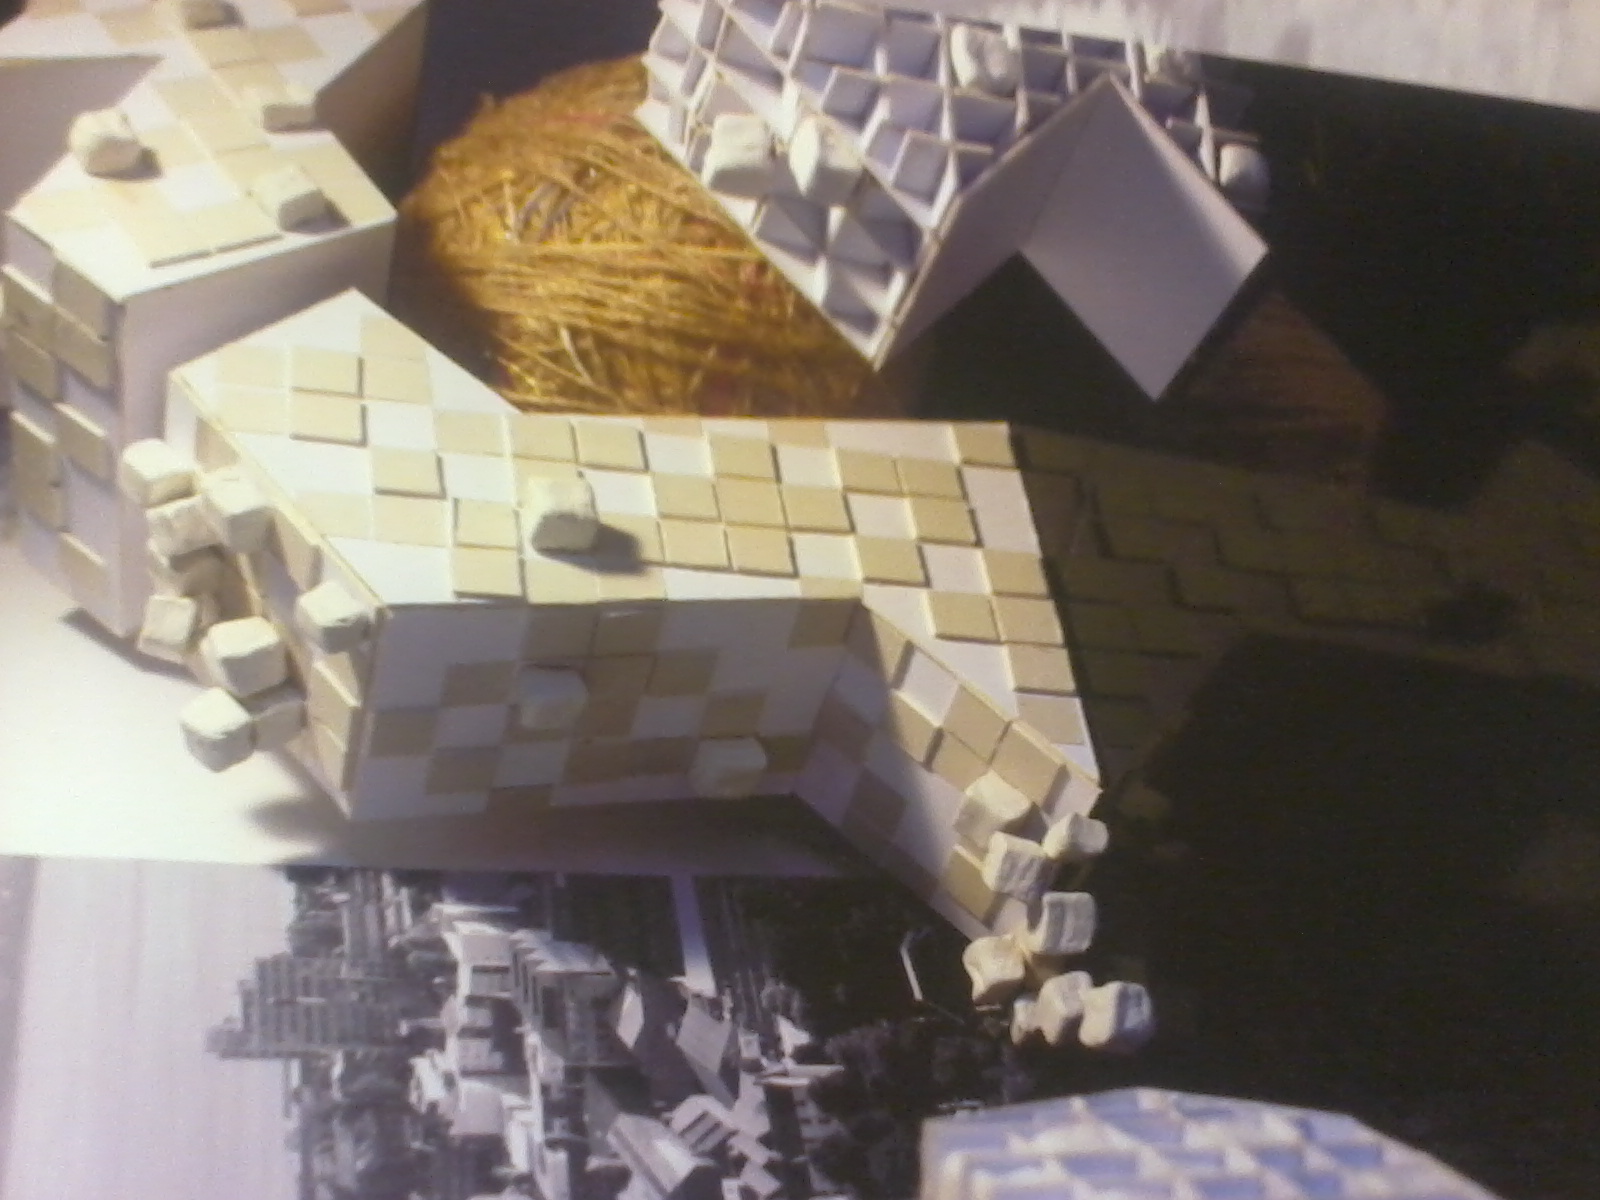
Recently I have finished my project to design an exhibition space on the subject of Juteopolis. For my finished model I looked at how the population of Dundee went from being very fragile to being very over populated and quite claustrophobic and I also focused on the women of Dundee who worked in the jute mills and factories.

As you walk into the exhibition space you see smaller more fragile looking structures with a small amount of cubes inside and surrounding the structures as you walk through the exhibition the structures become more filled and overpower the space. This is showing the population boom and how quickly Dundee went from being a small village to becoming a huge city. The cubes on the first structure have questions on one side which only fits in with the right answer on the hollow structure. This is so the children and adults are interacting with the display and so that the exhibition is always changing making it more interesting for visitors. As you walk on you approach a large sphere object which is made from intertwining jute together. Inside the jute sphere there will be a short film about the history of juteopolis, the factory conditions and different stories from the women who worked in the jute mills. This will be dimly lit with light seeping through the gaps in the jute sphere. Overall I wanted to create an exiting and interactive exhibition which is educational and fun for visitors.